
Coming soon
530 21 Avenue NW
A new two-storey home with a finished basement, in Calgary. Pricing and release date to be announced.
At a glance
What you get
4Bedrooms
4.5Bathrooms
2,350+Sq ft above grade
3,400+Sq ft with finished basement
Sizes are approximate and based on preliminary plans. Final dimensions will be confirmed in the offering documents.
Features
Designed for how you live
Main floor
- 10-foot ceilings on the main floor
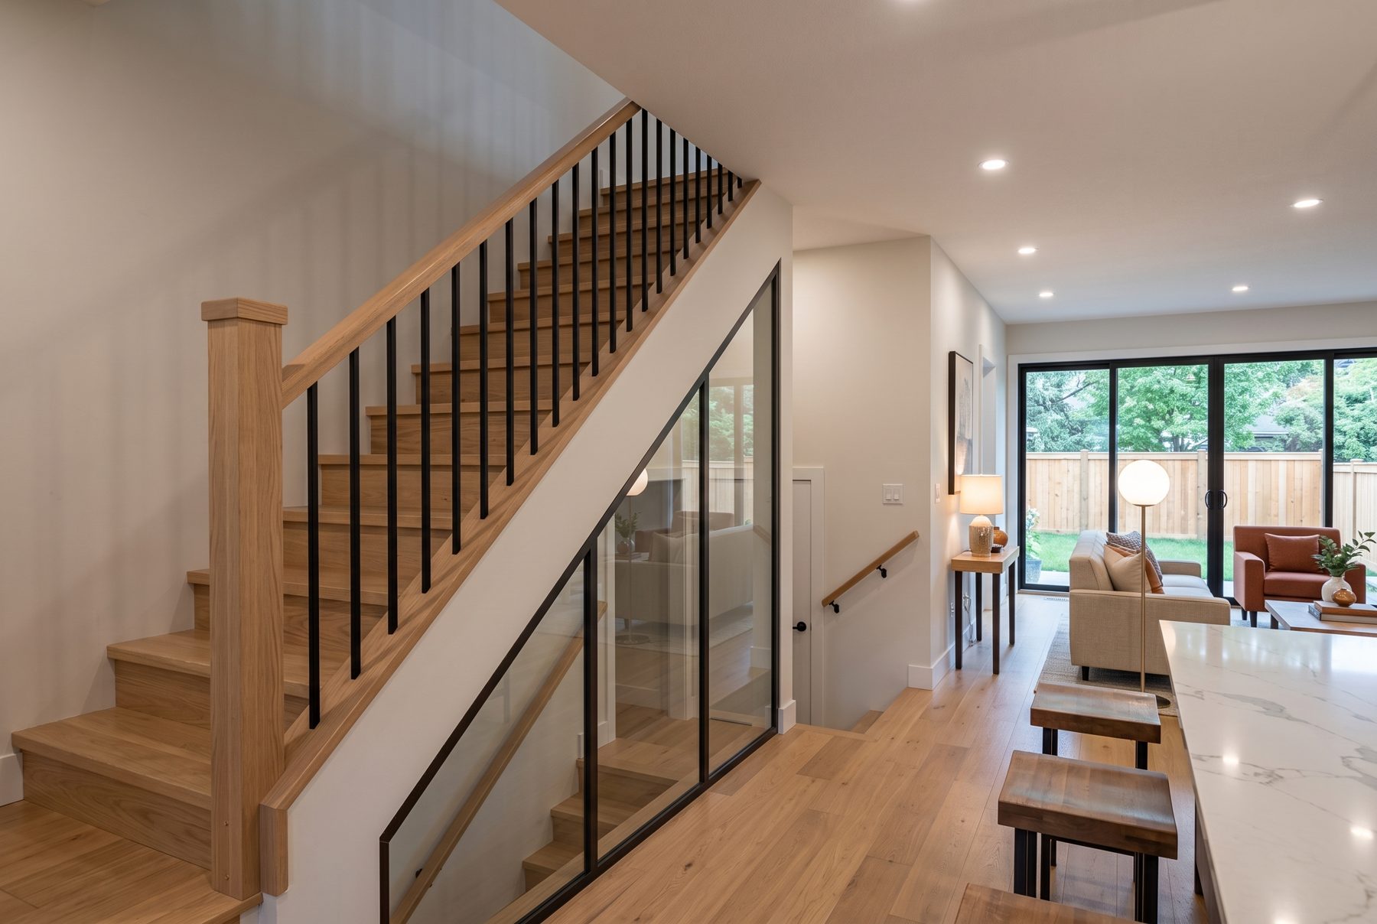
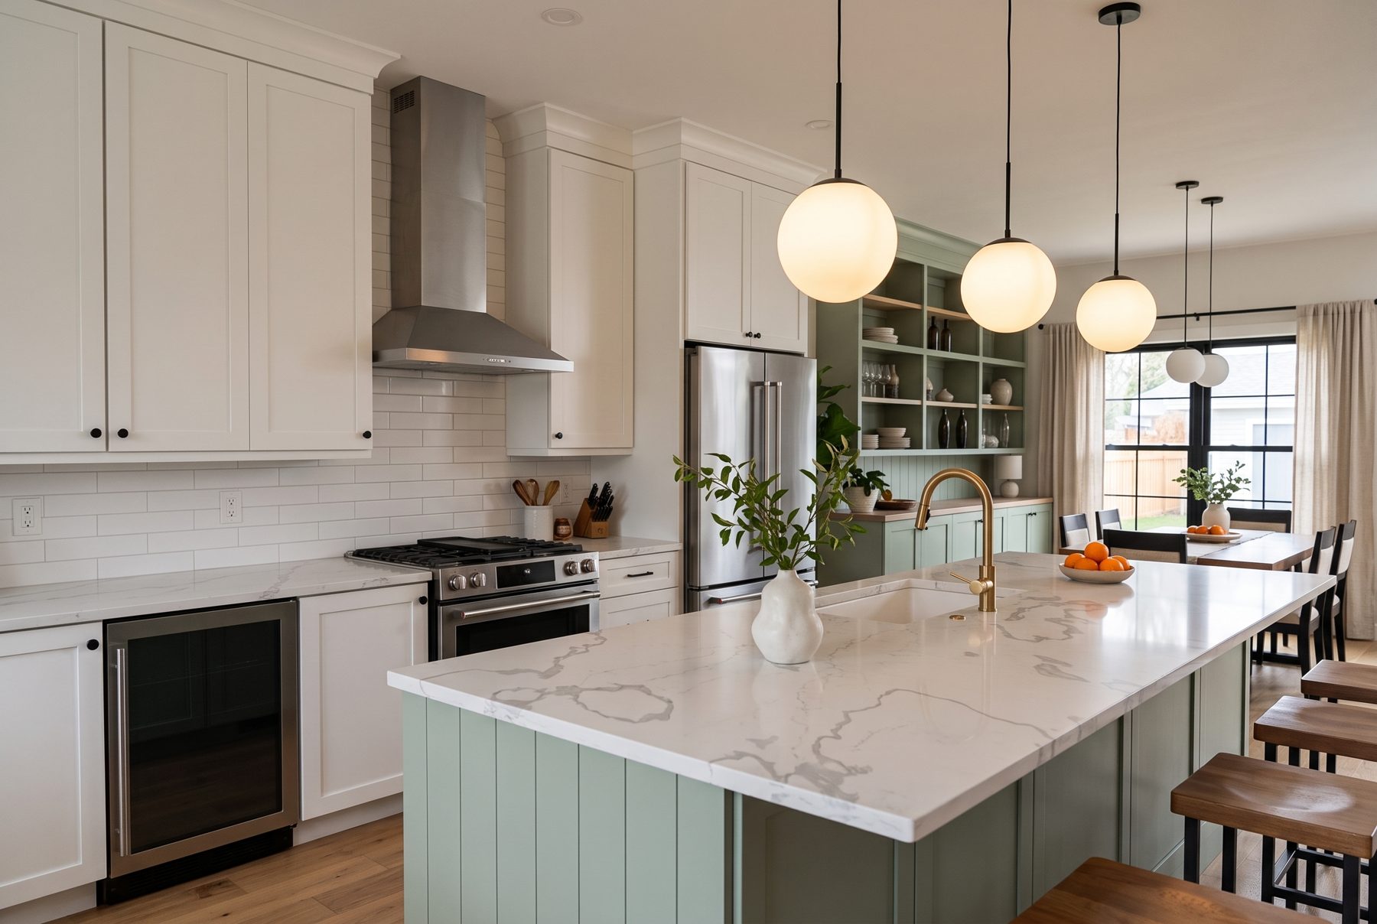
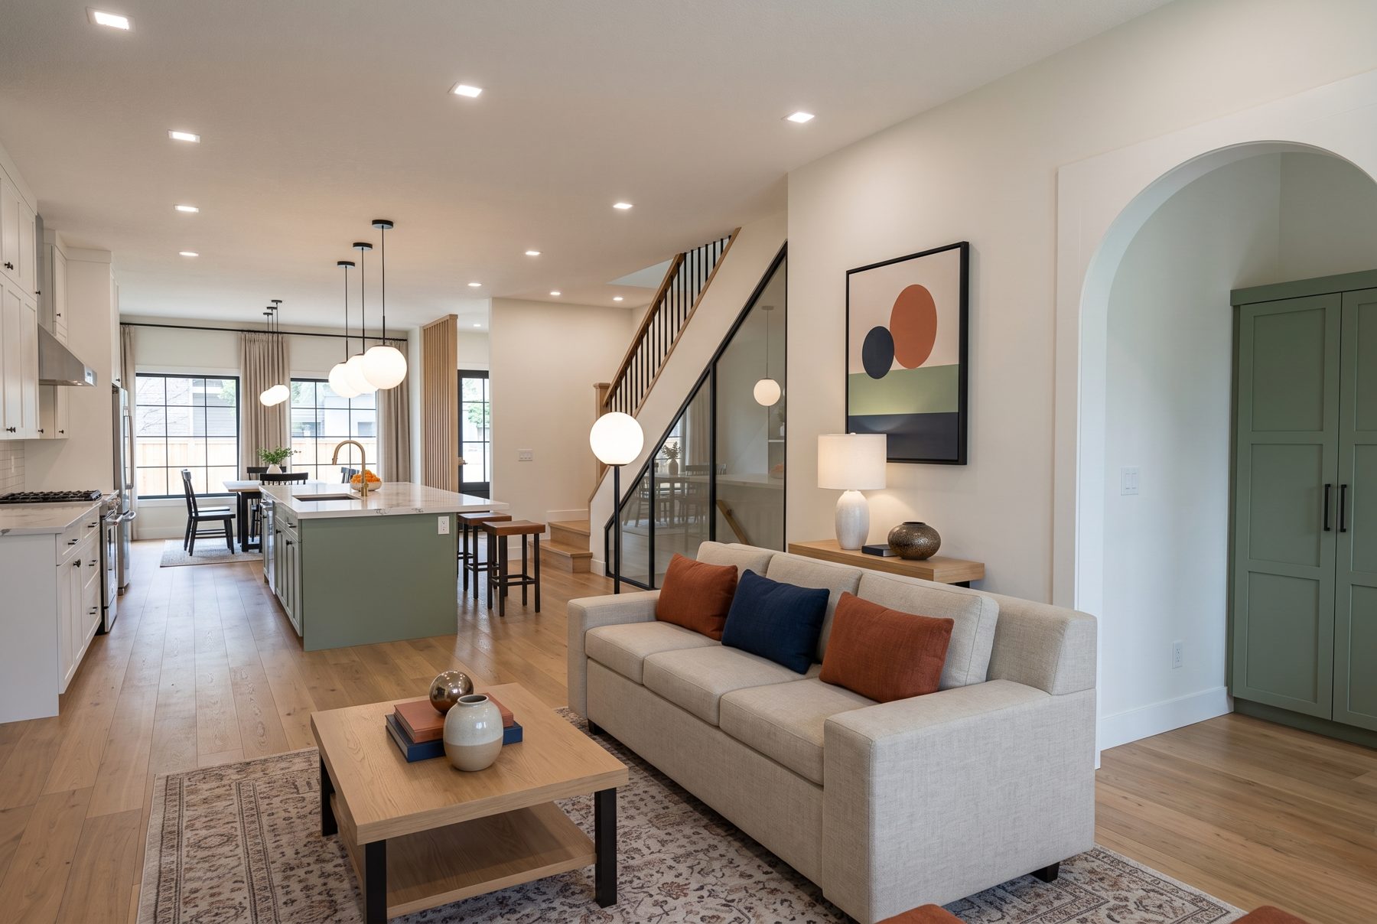
- Kitchen with a large island and room for a full-size table or stools
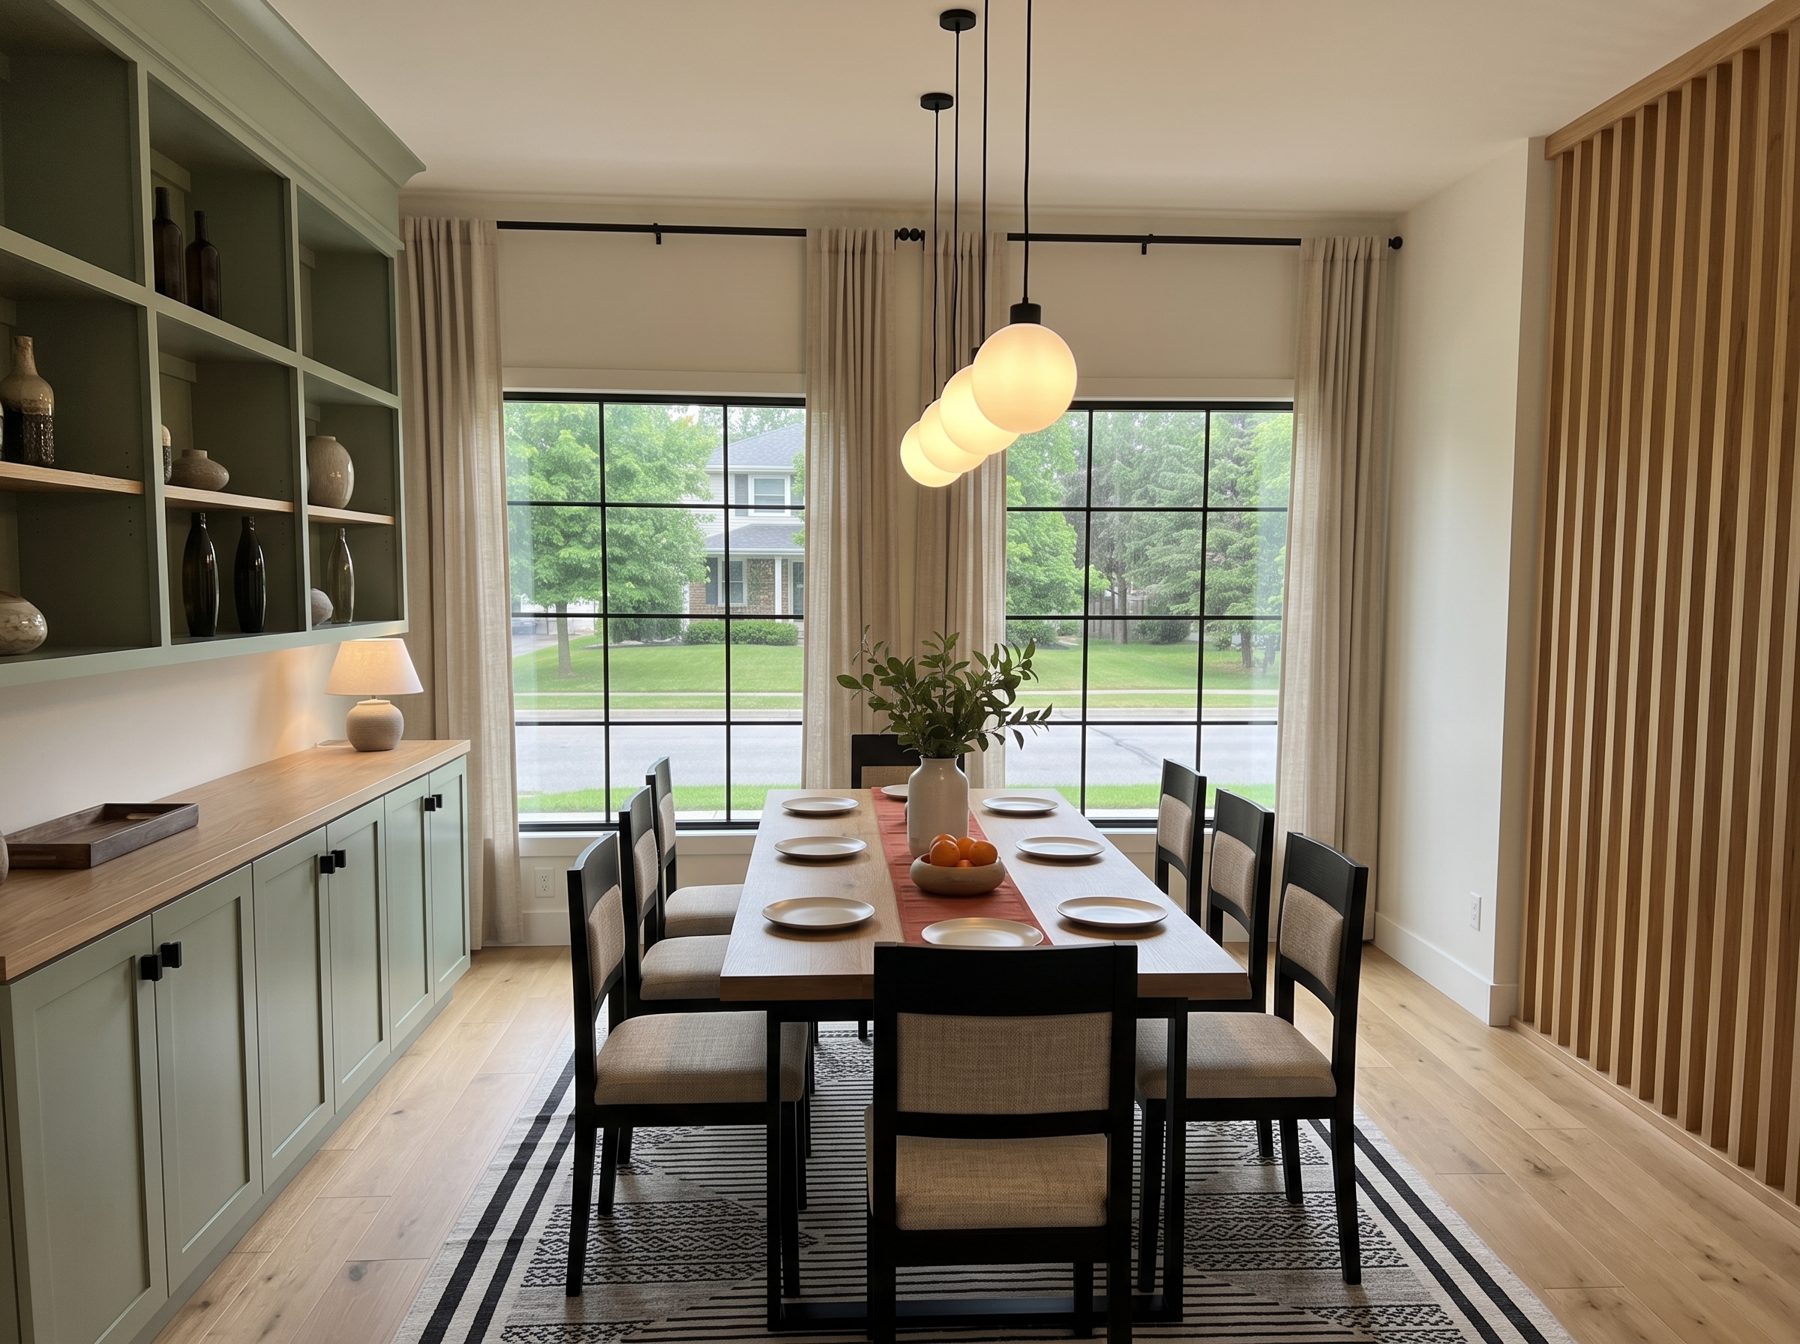
- Dining room at the front, living room at the back opening to the yard
- Fireplace feature wall with built-in shelving in the living room
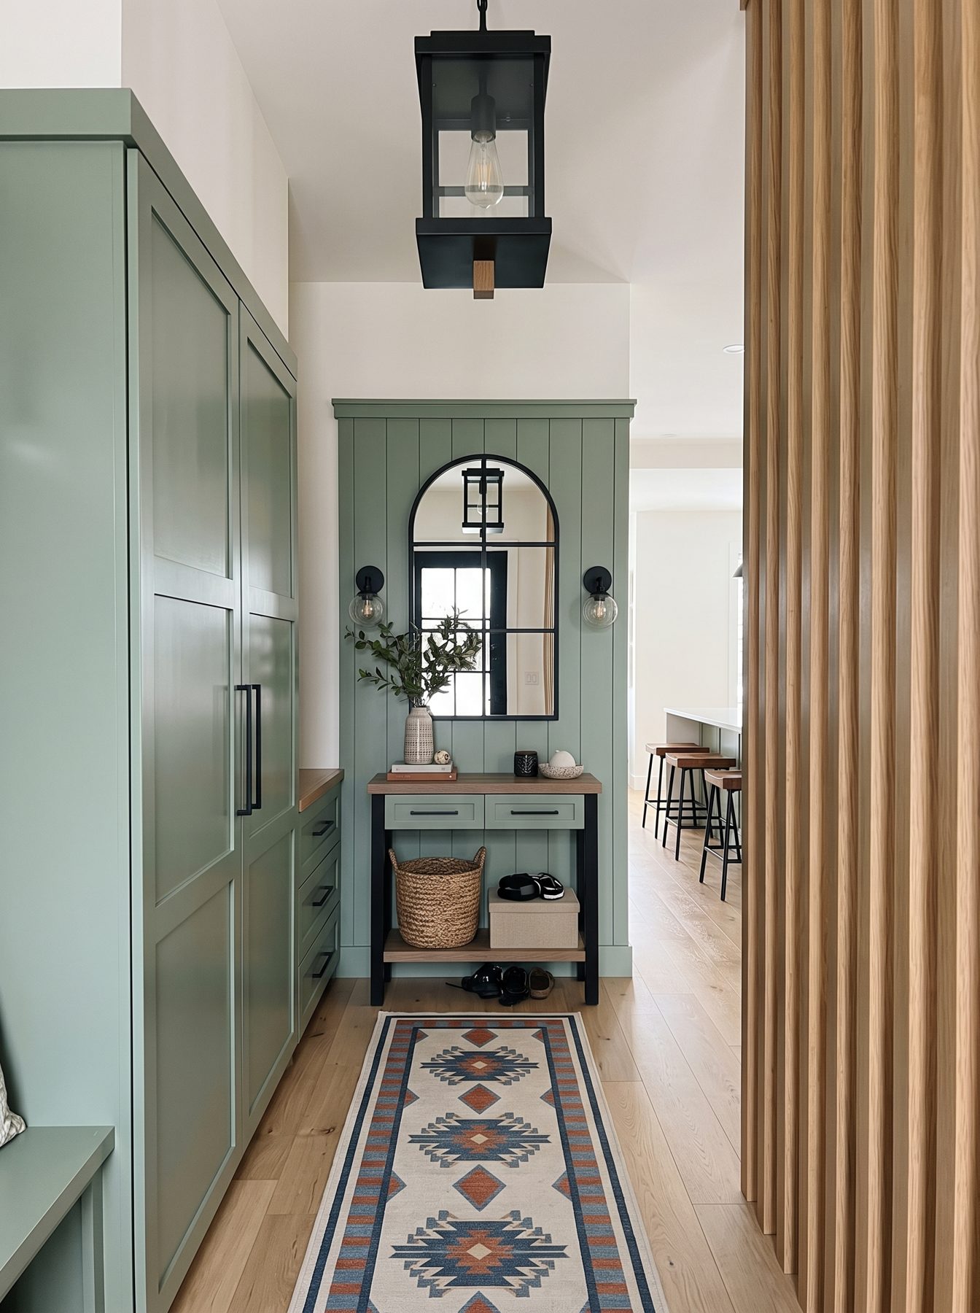
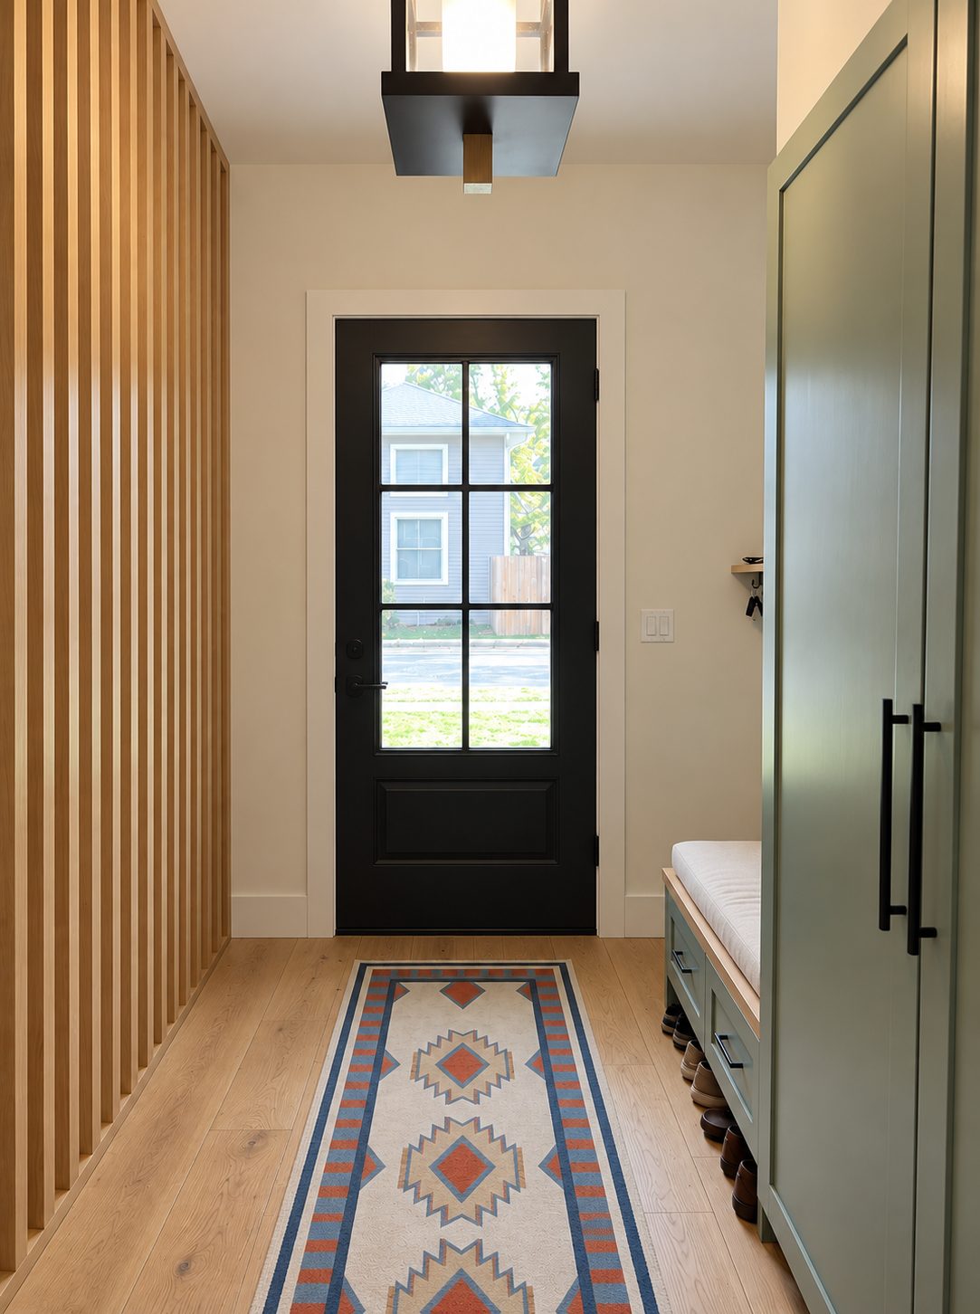
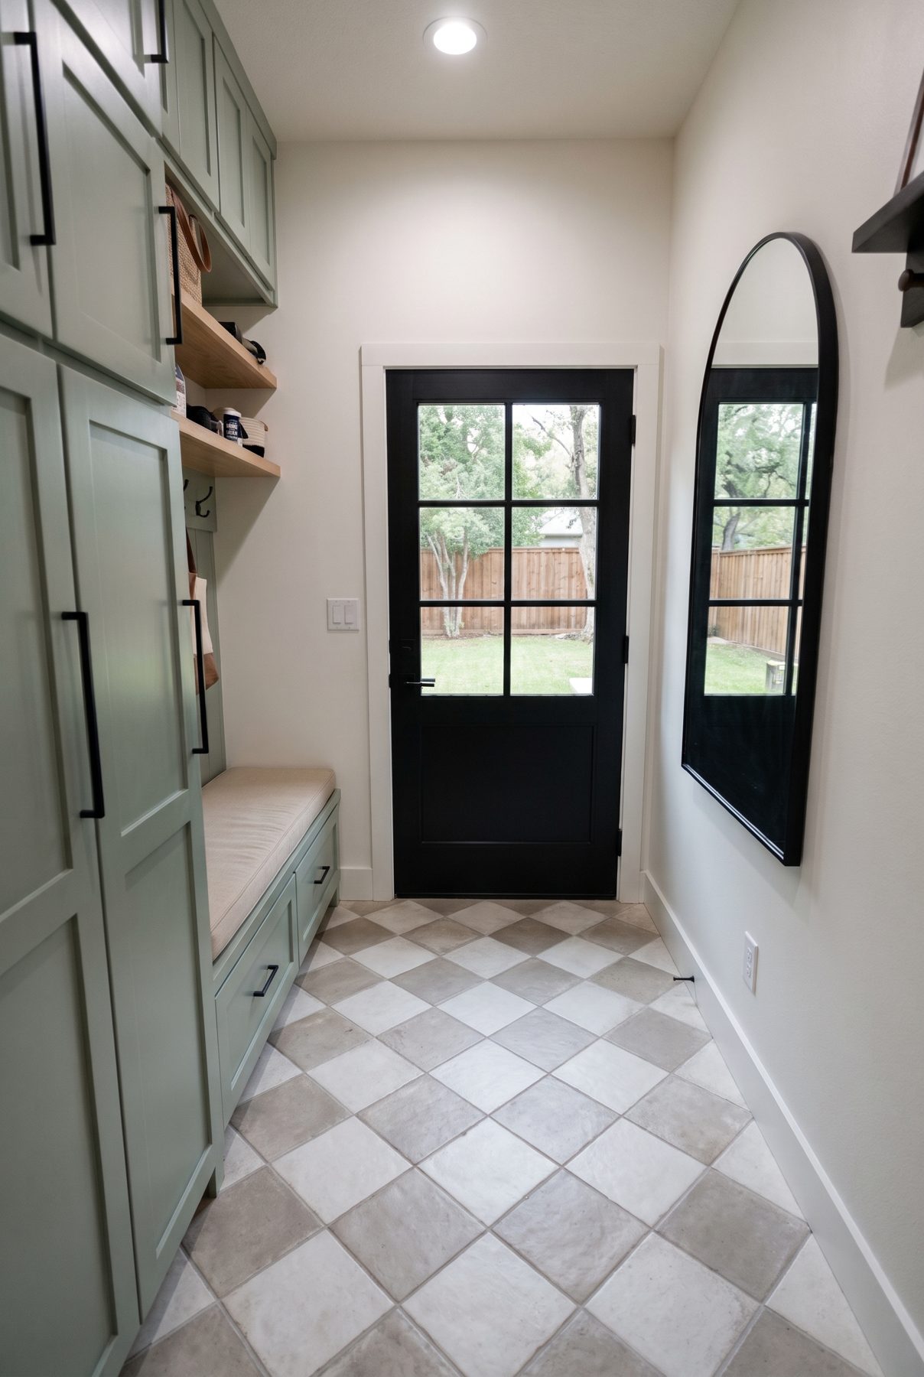
- Mudroom with built-in lockers and bench, at the back door
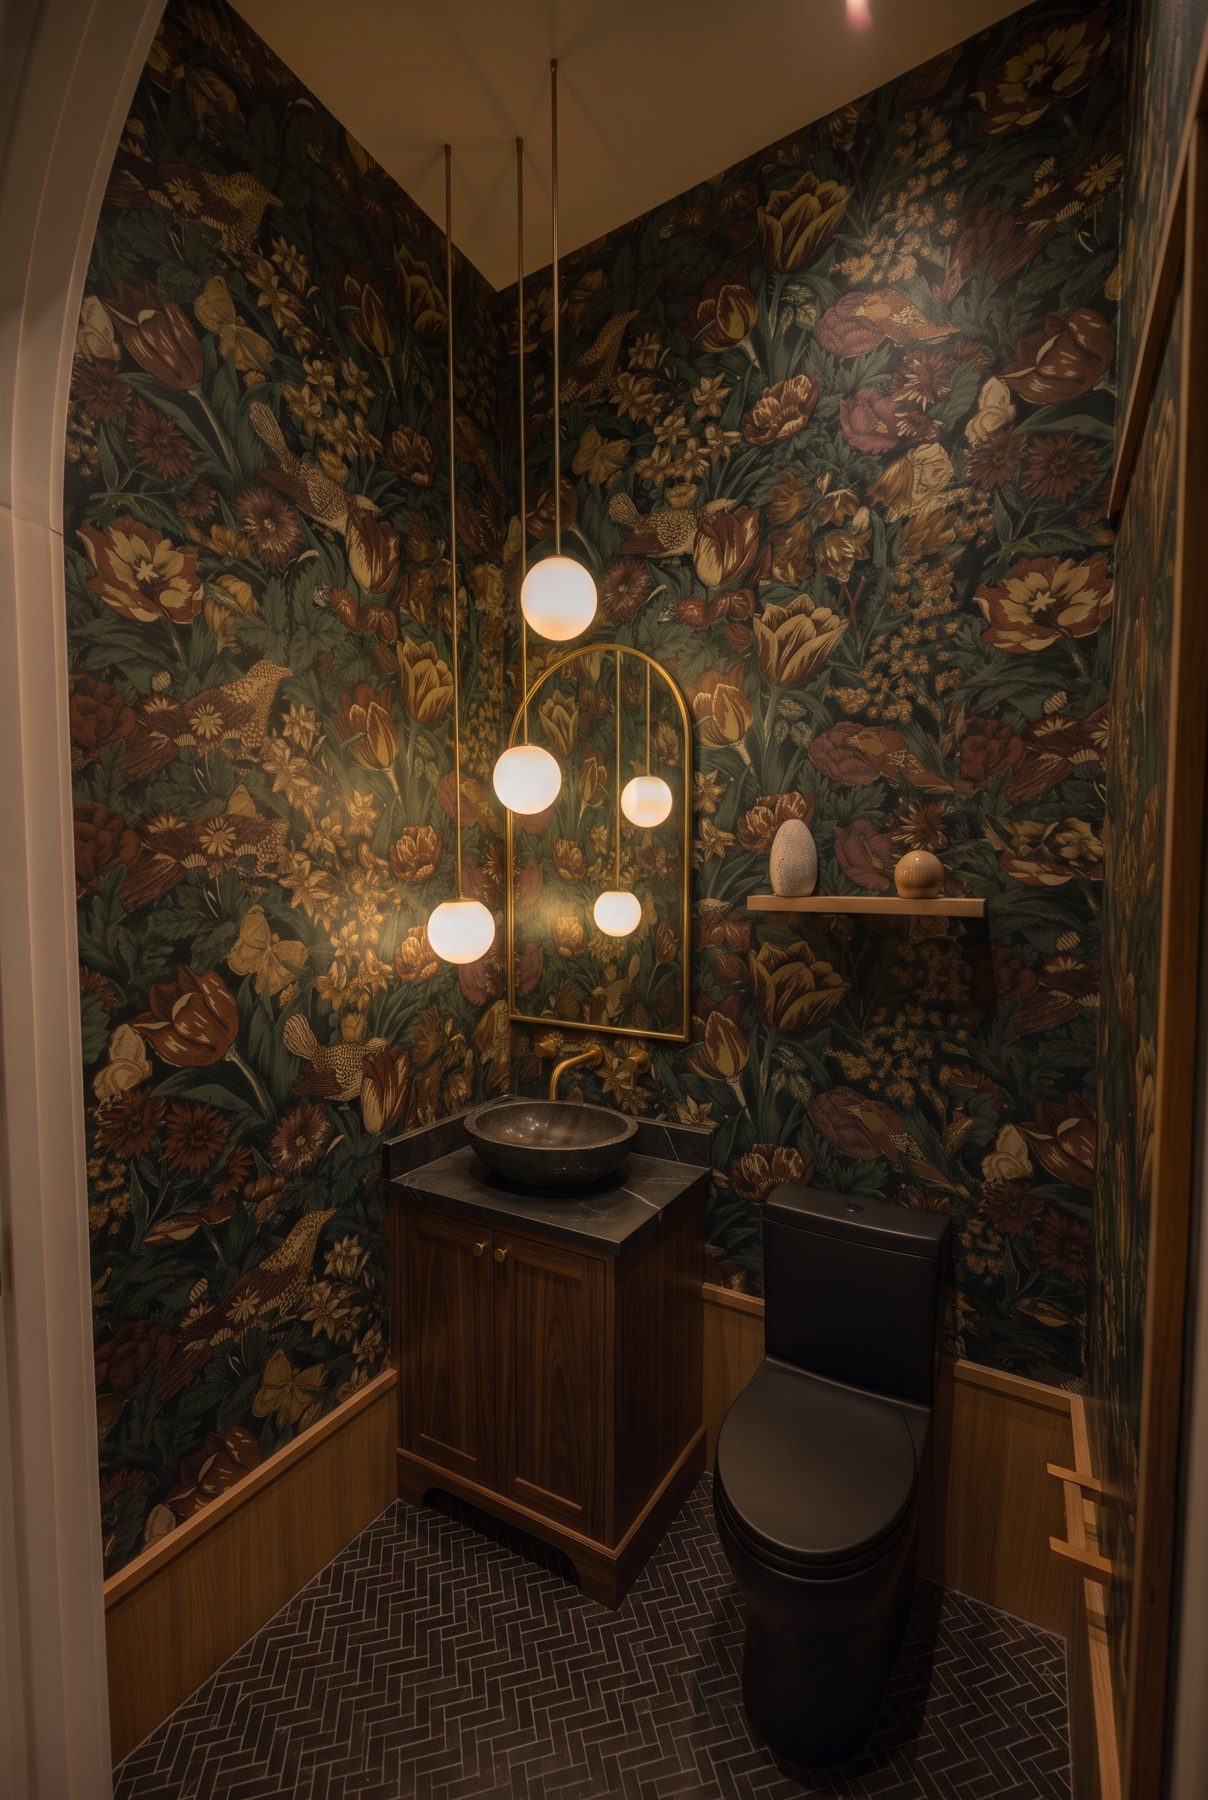
- Powder room finished as a design feature
- Covered front porch
Basement
- Fourth bedroom with a bathroom
- Home office
- Dedicated storage room and mechanical room
Upper floor
- Three bedrooms, each with its own ensuite
- Primary suite with a vaulted ceiling and fireplace wall
- Five-piece primary ensuite with double vanity and soaking tub
- Walk-in closets for the primary suite
- Upper-floor laundry
Outside and construction
- Black fibre-cement siding with a board-and-batten front, brick accent and timber porch
- Detached double garage
- 2x6 exterior walls for a stronger, better-insulated envelope
- Concrete patio at the back
Renderings
Take a look inside the main floor
These are concept renderings made during the design stage. Final architectural renderings will replace them. Finishes, colours and layouts will change.






Be first in line
Register your interest
Leave your details and we will contact you before the home is released, with pricing, floor plans and viewing information.